

Brass Thread Standards Guide for Industrial Buyers
A drawing that specifies only a “1/2 in brass thread” leaves too much open to interpretation. In industrial fittings, the same nominal size can refer to different thread forms, pitches, tapers and sealing methods. This brass thread standards guide helps buyers and engineers define requirements clearly before production, inspection or installation begins.
For OEMs, distributors and project buyers, correct thread specification prevents costly rework. It reduces leakage risk, avoids mating-part failures and keeps replacement components consistent across production batches. The right choice depends on the equipment’s market, pressure duty, sealing method and the thread already used elsewhere in the assembly.
Why brass thread standards need precise specification
Brass is widely used for valves, hose couplings, pump connectors, meter bodies, adaptors and pipe fittings because it machines cleanly, resists corrosion in many water-service applications and provides reliable thread strength when the correct alloy and wall thickness are selected. None of these advantages compensate for an unclear thread call-out.
Thread standards are not interchangeable simply because their diameters appear close. A BSPP male thread may start into an NPT female port, for example, but the pitch and flank angle differ. Forcing the connection can damage both parts, create a poor seal and cause a field failure that is difficult to diagnose.
A complete requirement should identify the thread family, nominal size, pitch or threads per inch, gender, taper where applicable, tolerance class and sealing arrangement. If the component is part of a controlled assembly, the drawing should also state the governing standard and the inspection method.
The main brass thread standards guide
BSPP: parallel pipe threads
BSPP, also called G thread or British Standard Pipe Parallel, is common in UK and European industrial equipment, water fittings, hydraulic connections and pneumatic components. It uses a 55-degree Whitworth thread form and a parallel profile. The thread itself does not normally create the seal.
Instead, BSPP assemblies generally seal at a face, shoulder or cone using a bonded seal, O-ring, washer or gasket. This matters when specifying a brass valve body or adaptor. A correct G 1/2 thread is only one part of the design. The mating face, sealing land and groove dimensions must suit the chosen seal.
BSPP is often a sensible choice where components may be repeatedly assembled and removed, provided the sealing face is protected from damage. It is not appropriate to rely on thread tape alone where the joint was designed for face sealing.
BSPT: tapered pipe threads
BSPT, often designated R for an external thread and Rc for an internal tapered thread, is a 55-degree Whitworth-form pipe thread with taper. It is widely encountered in plumbing, valves, fire protection equipment and general fluid handling products serving UK, European and Asian markets.
The taper creates interference as the male and female threads tighten. A suitable thread sealant is normally required to fill the helical leakage path and support a pressure-tight joint. The final assembly torque must be controlled: insufficient engagement can leak, while excessive tightening can split thin-walled female brass ports or distort the component.
BSPT can be specified for compact threaded ports, but it requires careful control of machining and gauging. The functional position of the thread depends on engagement, not simply on a single diameter measurement.
NPT: the North American tapered standard
NPT, or National Pipe Taper, is widely used in the United States and in export equipment built to US specifications. It is a tapered thread, but it is not the same as BSPT. NPT uses a 60-degree thread angle, whereas BSP threads use a 55-degree angle. The pitch also differs at many nominal sizes.
For export-oriented OEM work, NPT may be the correct selection where the valve, manifold, pump or installation standard is North American. It offers broad market familiarity and straightforward availability of mating fittings. However, it must be called out as NPT, not merely as “pipe thread”.
NPT connections need an approved sealant or tape compatible with the medium and operating temperature. On potable-water, oxygen-service or chemical applications, the sealing material requires separate consideration. The brass component, thread standard and sealant must be evaluated as one joint system.
Metric and UN machine threads
Not every brass thread is a pipe connection. Metric ISO threads, such as M8 x 1.25, are frequently used for mounting holes, electrical terminals, valve stems, fasteners and mechanical assemblies. The designation states the nominal major diameter and pitch in millimetres. Fine pitches may be selected where greater adjustment, improved thread engagement in limited space or vibration resistance is needed.
Unified threads, including UNC and UNF, are common on equipment designed for North American markets. UNC uses a coarse series and UNF a fine series. They are generally selected for mechanical fastening rather than fluid sealing, unless the design includes a separate washer, gasket, O-ring or other sealing feature.
For both metric and Unified threads, specify whether the part is internal or external, the tolerance class and the required engagement length. Brass is softer than hardened steel fasteners, so thread stripping must be considered when the mating part is steel and assembly torque is high.
Pipe size is nominal, not the measured diameter
One of the most frequent sourcing errors is measuring an existing pipe fitting and ordering by the outside diameter of the thread. Pipe thread sizes are nominal bore designations developed around historical pipe dimensions. The measured major diameter will not necessarily match the stated size.
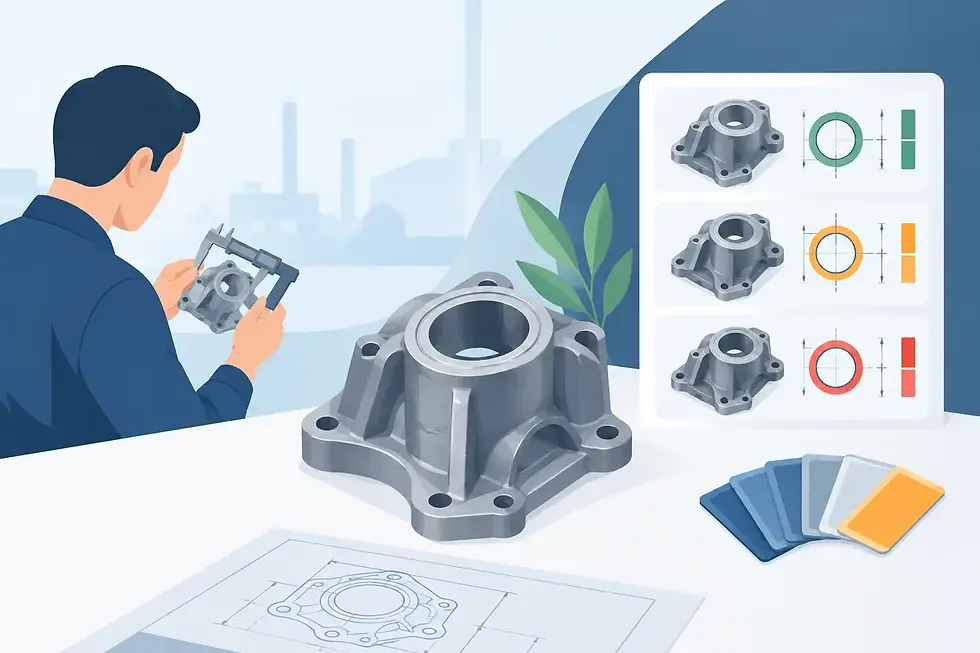
A 1/2 in BSP or NPT thread should therefore be identified using both diameter and pitch, then checked against the correct thread standard. Calipers provide a useful first measurement, but a thread pitch gauge and appropriate go/no-go gauges are required for reliable acceptance. For tapered threads, inspection also needs to confirm gauge-plane position and functional engagement.
Where a sample is the only available reference, buyers should provide clear photographs, measured dimensions, the application and, ideally, the mating component. A manufacturer can then assess whether the part is BSPP, BSPT, NPT, metric or a special form before tooling is committed.
How to write a purchase-ready thread call-out
A practical specification removes assumptions from the quotation and production process. Rather than writing “brass adaptor, 1/2 inch thread”, define the thread at each end and the function of the joint.
For example, a clear call-out may state: “CW617N brass adaptor, male G 1/2 BSPP to female R 1/2 BSPT, face-seal washer on BSPP end, deburred threads, gauge inspection required.” This tells the manufacturer which standard applies, where taper is required and how the connection will seal.
For a mechanical feature, a drawing might state: “M10 x 1.0-6H tapped hole, 12 mm minimum full thread depth.” The tolerance class and effective thread depth help avoid an apparently correct hole that does not accept the intended fastener.
When threads are used on a valve or casting, also specify the material grade, plating or surface treatment, pressure rating, medium, temperature range and cleanliness requirement. These details influence alloy selection, machining allowance and inspection planning.
Avoiding common thread failures
Most thread failures originate before the part reaches site. Mixed standards, incomplete drawings and inappropriate assembly instructions are common causes. A supplier should confirm critical dimensions against the mating component, especially for legacy equipment or replacement parts where original documentation may be incomplete.
Tapered threads need particular discipline. Assembly torque should be validated on representative parts, using the specified sealant and mating material. Brass-to-brass joints behave differently from brass-to-steel joints, and a thin cast port has less tolerance for over-tightening than a heavy forged body.
Surface finish also matters. Torn threads, burrs and poor lead-in chamfers can cause cross-threading even when the basic dimensions are correct. For high-volume OEM supply, first-off approval and routine gauge checks provide better control than relying on visual inspection alone.
Selecting a manufacturing partner for threaded brass parts
Thread capability should be assessed as part of the wider manufacturing process. Buyers should look for controlled raw material, appropriate CNC turning or tapping equipment, calibrated gauges, defined inspection records and the ability to produce to a drawing or approved sample. For cast brass components, machining datums and thread location need to be managed alongside casting tolerances.
Tan Tasa UK supports standard and custom brass components with Vietnam-based production capacity and a UK commercial point of contact. For projects involving multiple thread types, early drawing review can prevent a low-cost part from becoming an expensive installation problem.
Before releasing a purchase order, confirm the mating standard, sealing method and inspection requirement in writing. A precise thread call-out gives every party the same reference point and gives the finished brass component the best chance of fitting correctly on the first installation.


Comments